
PURPOSE
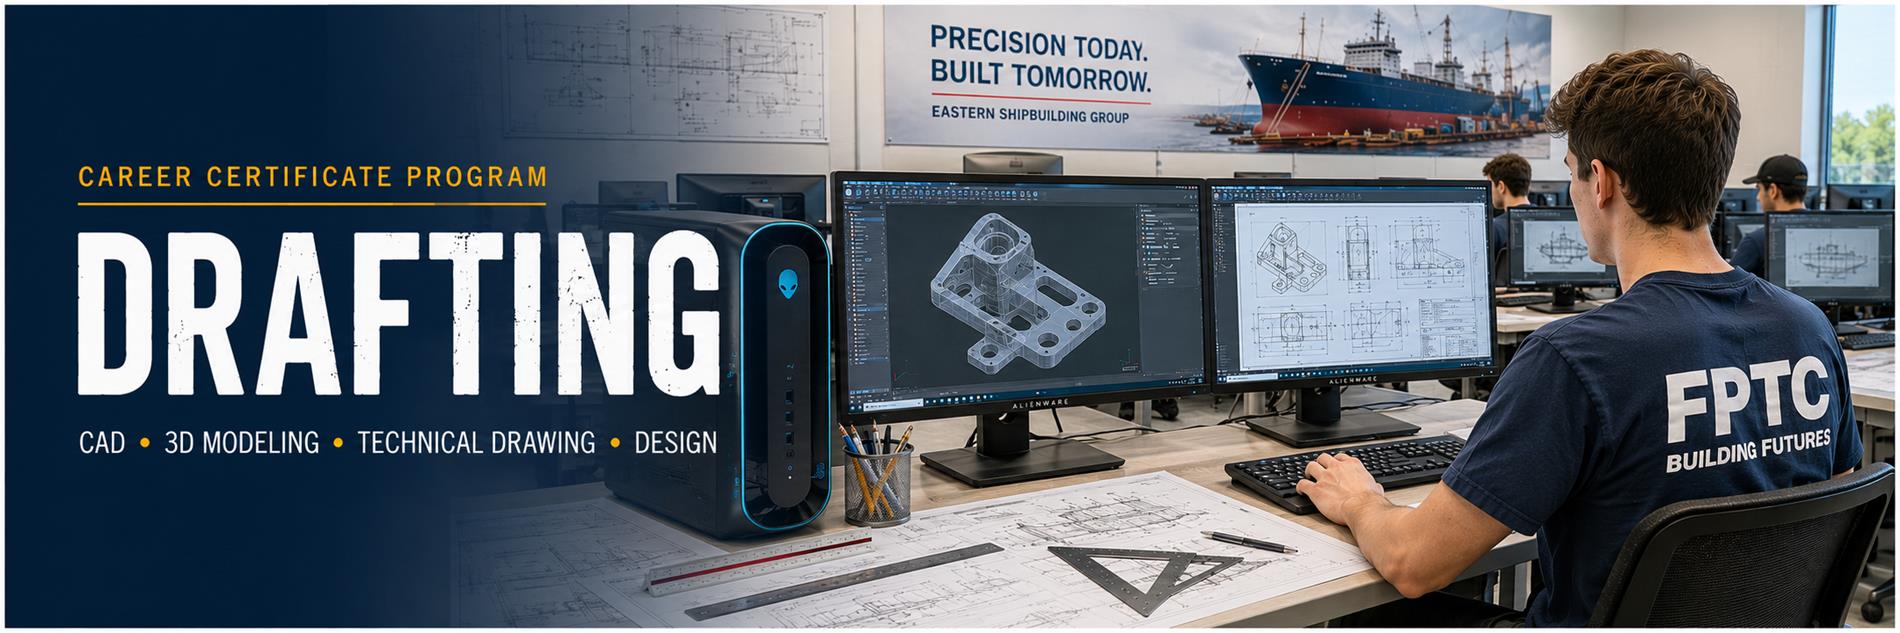
The Drafting program prepares students for careers in the design and drafting industry by developing the technical knowledge and hands-on skills used to transform ideas into detailed, accurate plans. Students learn freehand sketching, computer-aided drafting (CAD), and 3D modeling while building the problem-solving and critical thinking skills needed in today’s design and engineering environments. Graduates are prepared for employment and continued education in architectural, civil, mechanical, and structural drafting.
--------------------------------------------------------------------------------------------------
PROGRAM STRUCTURE
OCP A
Introduction to Drafting
Length: 150 Hours
OCP B
Drafting Assistant
Length: 450 Hours
OCP C
Drafting Detailer 1
Length: 150 Hours
Drafting Detailer 2
Length: 150 Hours
OCP D
Architectural Drafter
Length: 150 Hours
OCP E
Civil Drafter
Length: 150 Hours
OCP F
Mechanical Drafter
Length: 150 Hours
OCP G
Structural Drafter
Length: 150 Hours
---------------
Requirements
Age 16+
Academic skill level
required to complete program:
Reading 9, Math 10, Language/Writing 9
Physical Requirements:
Sit for an extended amount of time
Certification(s)
AutoCAD
Inventer
Revit
Fusion360
Civil3D
SolidWorks
---------------
Advisory Salary Range:
Florida Panhandle:
Low- $26,900.00
High - $64,080.00
State Average:
$46,100.00
National Average:
$48,800.00
General Average:
$26,300.00 - $51,500.00
Percentage Rates:
Program Completion % - 64
Program Placement % - 100
Program Certification Pass % - 100
License/Certification(s) Not Required
WHAT YOU'LL LEARN
Computer-Aided Drafting (CAD)
Create precise technical drawings using industry-standard CAD software while developing the skills used in today’s design, engineering, and construction industries.
3D Modeling & Design
Transform 2D drawings into detailed 3D models and visualizations for architectural, mechanical, civil, and structural projects.
Technical Drawing & Blueprint Development
Develop professional construction documents, engineering drawings, dimensions, tolerances, and technical illustrations using industry drafting standards.
Architectural & Engineering Design
Prepare architectural, civil, mechanical, and structural drawings while learning how technical plans become real-world buildings, infrastructure, and manufactured products.
Problem Solving & Project Planning
Apply critical thinking, mathematics, and design principles to organize projects, interpret technical information, and develop practical design solutions.
Career Readiness
Build a professional portfolio, strengthen workplace communication skills, and prepare for careers in drafting, design, engineering support, manufacturing, and construction.
PROGRAM AT A GLANCE
$4,380.00
In-State
See Cost Breakdown for Out-of-State and Differential
------------------
Pell Eligible
YES
------------------
Career Source
No
------------------
Tri-County
No
------------------
Online
No
------------------
PROGRAM RESOURCES
Ready to Get Started?
Take the next step toward a career with hands-on training in drafting, technical drawing, and design